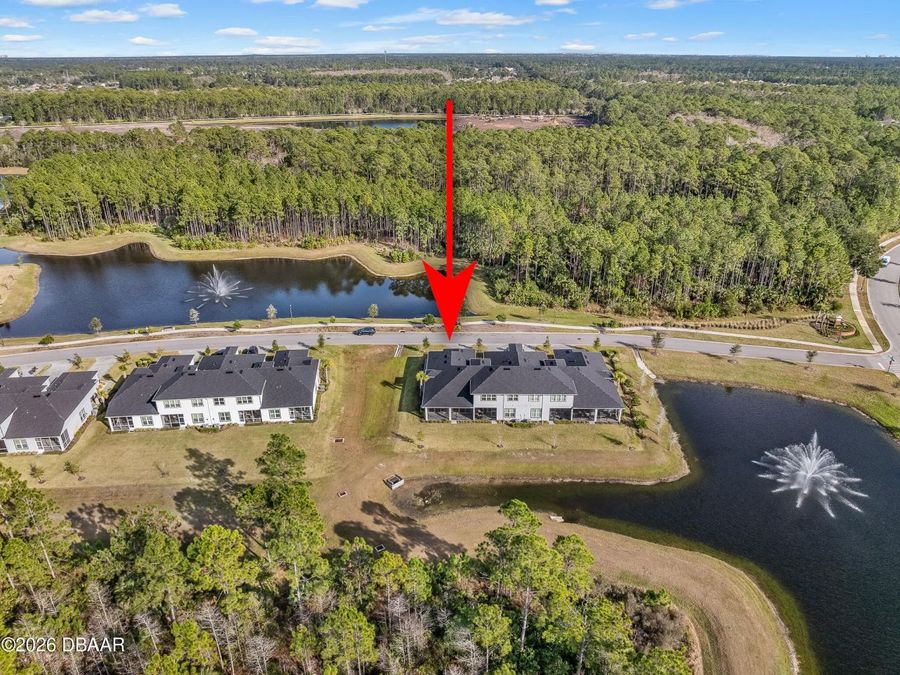
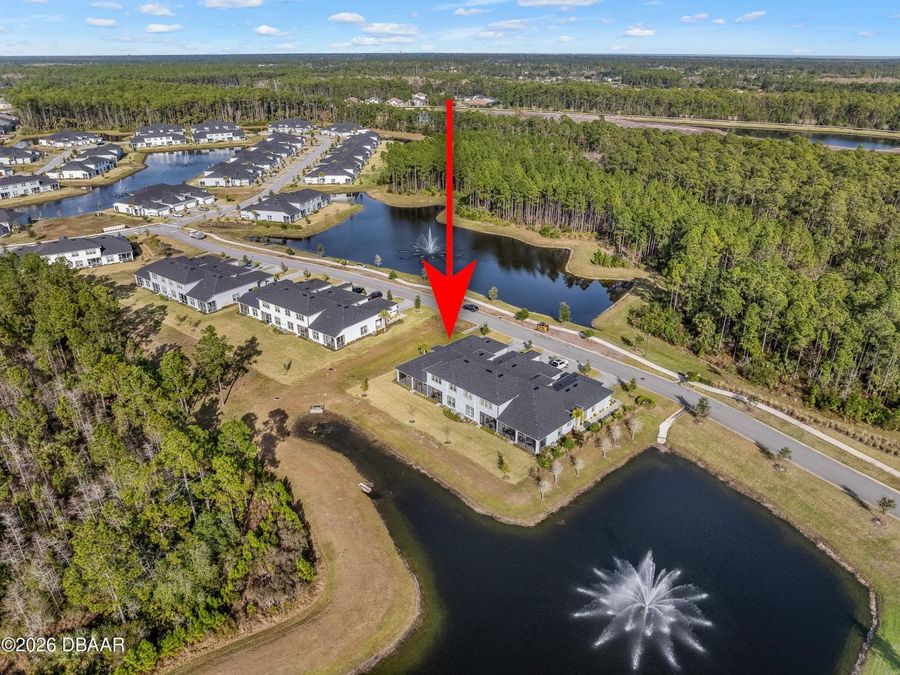
21 Southampton Street
Ormond Beach, FL 32174

Listed at $454,900

Details

  • MLS# 1221590
  • Residential - Single Family
  • Status Active
  • 2 Bedrooms
  • 2 full Bathrooms
  • 1,643 Square Feet
  • 0.120 acres
  • Built in 0
  • Local Schools

Description

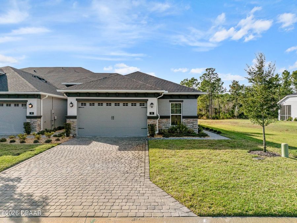
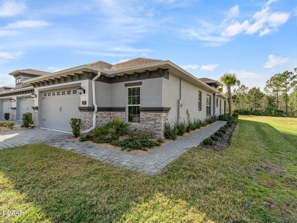
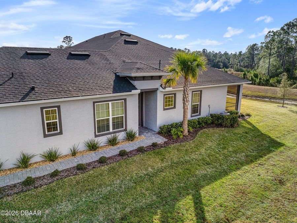
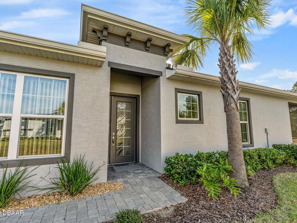
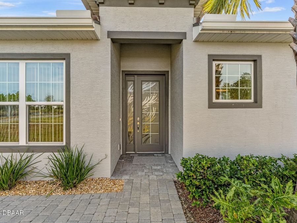
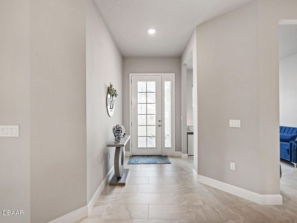
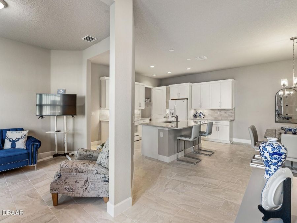
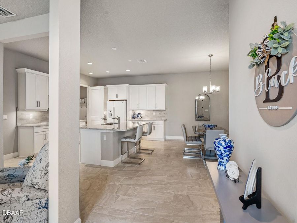
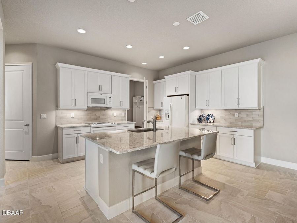
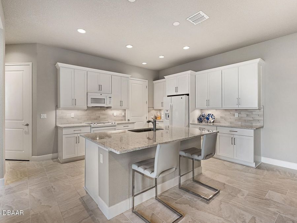
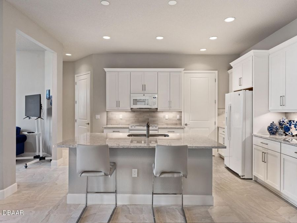
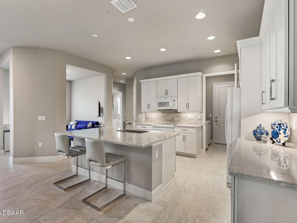
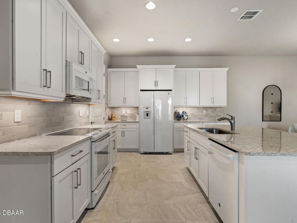
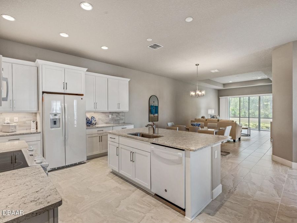
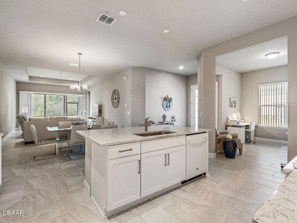
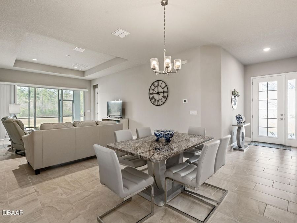
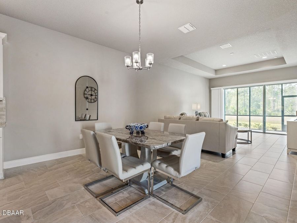
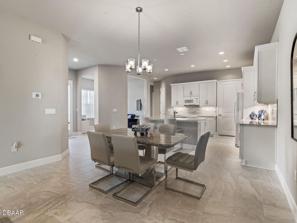
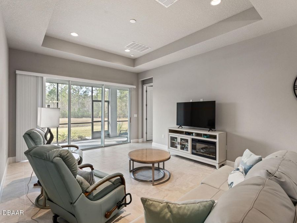
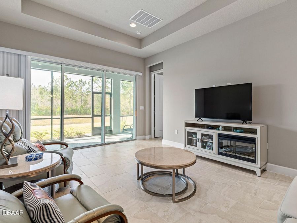
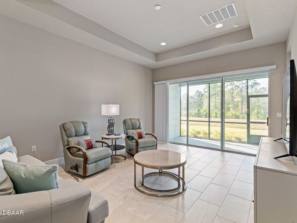
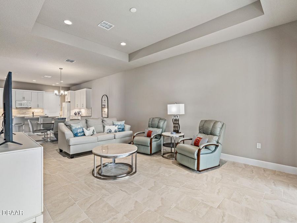
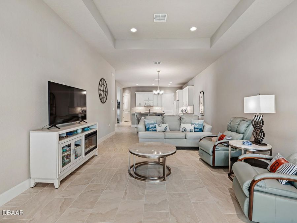
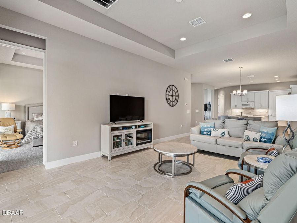
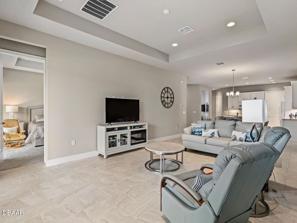
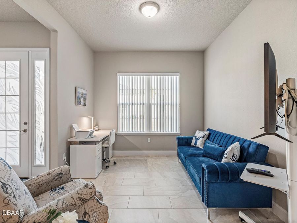
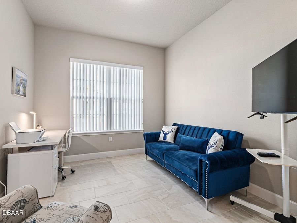
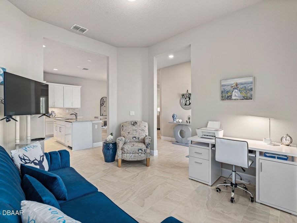
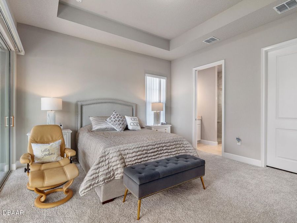
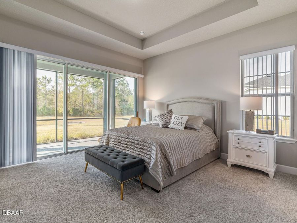
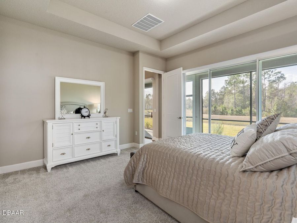
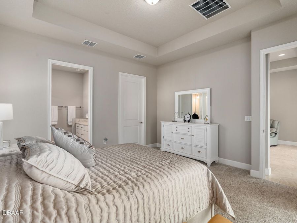
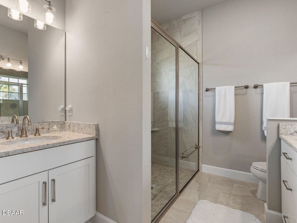
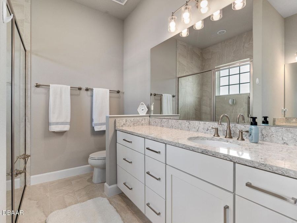
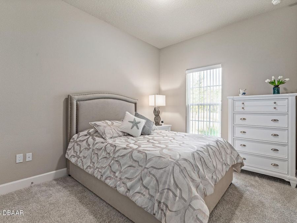
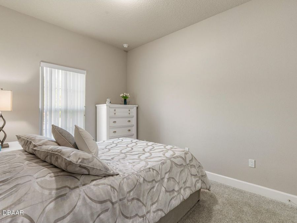
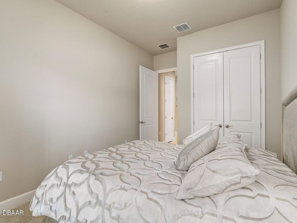
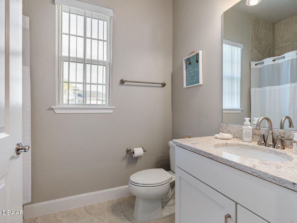
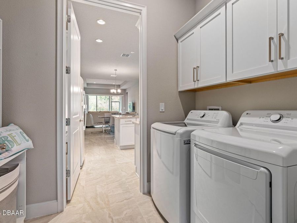
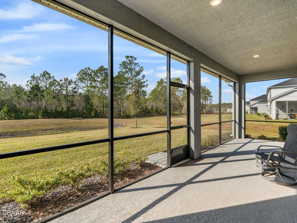
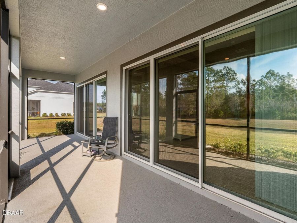
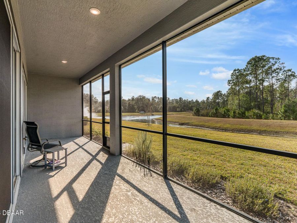
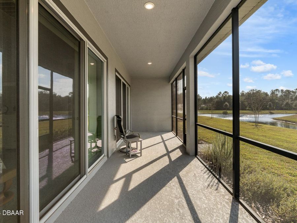
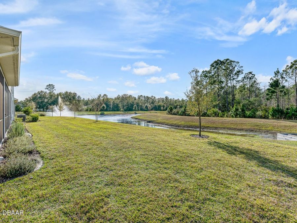
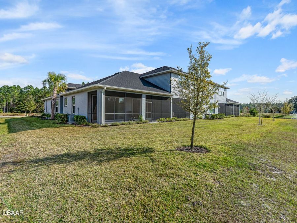
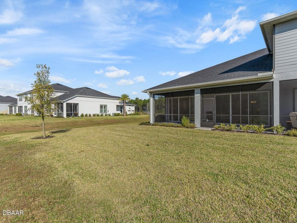
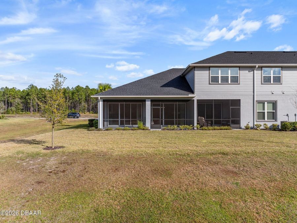
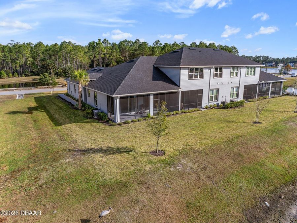
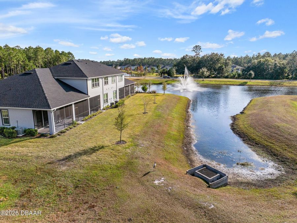
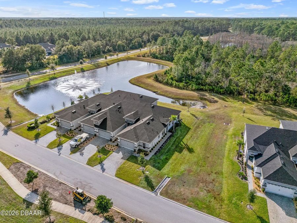
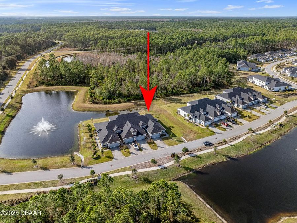
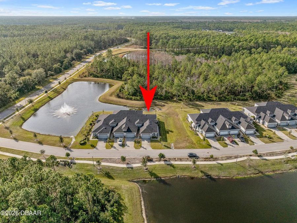
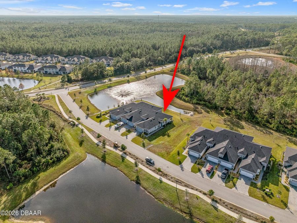
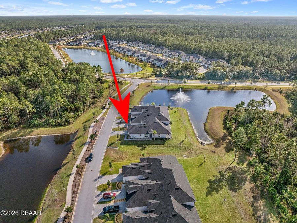
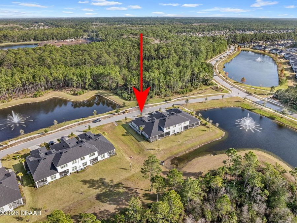
Newly designed Arbor III townhome with a desirable side entrance. (Currently, the only Arbor III available) A stunning etched glass front door welcomes you into a private foyer, setting the tone for this thoughtfully designed home. Enjoy an expansive open-concept layout for modern living and entertaining. The kitchen features elegant 42'' cabinetry, a large center island, quartz countertops, tiled backsplash, and crisp white appliances that beautifully complement the design. Ample counter space and walk in pantry make this kitchen as functional as it is stylish. The kitchen seamlessly overlooks the dining and living areas, creating a bright,...read more open atmosphere enhanced by a tray ceiling and soaring 10 ceilings. A separate den/office with double windows provides abundant natural light, making it an ideal space for working from home or a quiet retreat. Outdoor living takes center stage in the Arbor III, featuring an extended lanai accessible from both the living room and primary bedroom. This inviting space is perfect for al fresco dining, morning coffee, or unwinding with a glass of wine in the evening, all while enjoying tranquil water and preserve views. The primary bedroom is a true retreat, offering triple sliding glass doors that open directly to the lanai and fill the space with natural light. The en-suite bath features two separate vanities and a spacious walk-in shower. A large, separate walk-in closet with tile flooring completes this well appointed owners suite, blending comfort, functionality, and style. Custom blinds on the triple sliders & throughout the home. The split-bedroom layout offers added privacy, with a conveniently located hall bathroom for guests. A well appointed laundry room includes new washer & dryer, ample cabinetry, and direct access to the garage. The garage is finished with a durable epoxy floor and features exterior keypad entry for added convenience. Furnishings are available, making this home truly move in ready. The Arbor III is 114 sq. larger that the other Arbors!Come & enjoy the 45 holes of golf, pickleball, tennis, 2 pools, gym & spa! Brand new clubhouse & tiki-bar!Buyers of this property will enjoy a substantial discount on the club initiation fees, when they join within 30 days of closing!

Features

  • Refrigerator
  • Microwave
  • Electric Water Heater
  • Electric Range
  • Electric Oven
  • Dryer
  • Disposal
  • Dishwasher
  • Convection Oven
  • Central Air, Electric
  • Carpet
  • Tile
  • Electric, Heat Pump
  • 1.0 Story
  • $5,051 Taxes
  • Public
View All Features

Contact the Agent

Contact the Listing Agent
Disclaimer: All information deemed reliable but not guaranteed. All properties are subject to prior sale, change or withdrawal. Neither listing broker(s) or information provider(s) shall be responsible for any typographical errors, misinformation, misprints and shall be held totally harmless. Listing(s) information is provided for consumers personal, non-commercial use and may not be used for any purpose other than to identify prospective properties consumers may be interested in purchasing. Information on this site was last updated 05/31/2026. The listing information on this page last changed on 05/31/2026. The data relating to real estate for sale on this website comes in part from the Internet Data Exchange program of Delta Media Group MLS (last updated Sun 05/31/2026 12:46:37 AM EST) or Miami MLS (last updated Sun 05/31/2026 12:29:00 AM EST) or Stellar MLS (last updated Sun 05/31/2026 12:28:57 AM EST) or Daytona MLS (last updated Sat 05/30/2026 11:36:49 PM EST) or Tallahassee MLS (last updated Sat 05/30/2026 10:48:08 PM EST) or Northeast Florida MLS (last updated Sun 05/31/2026 12:18:52 AM EST) or My State MLS (last updated Sat 05/30/2026 11:30:10 PM EST) or Florida Keys MLS (last updated Sun 05/31/2026 12:28:19 AM EST). Real estate listings held by brokerage firms other than Adams Cameron & Co. REALTORS may be marked with the Internet Data Exchange logo and detailed information about those properties will include the name of the listing broker(s) when required by the MLS. All rights reserved.
Privacy Policy / DMCA Notice / ADA Accessibility

Property Image 1
Property Image 2
Property Image 3
Property Image 4
Property Image 5
Property Image 6
Property Image 7
Property Image 8
Property Image 9
Property Image 10
Property Image 11
Property Image 12
Property Image 13
Property Image 14
Property Image 15
Property Image 16
Property Image 17
Property Image 18
Property Image 19
Property Image 20
Property Image 21
Property Image 22
Property Image 23
Property Image 24
Property Image 25
Property Image 26
Property Image 27
Property Image 28
Property Image 29
Property Image 30
Property Image 31
Property Image 32
Property Image 33
Property Image 34
Property Image 35
Property Image 36
Property Image 37
Property Image 38
Property Image 39
Property Image 40
Property Image 41
Property Image 42
Property Image 43
Property Image 44
Property Image 45
Property Image 46
Property Image 47
Property Image 48
Property Image 49
Property Image 50
Property Image 51
Property Image 52
Property Image 53
Property Image 54
Property Image 55
Property Image 56
Property Image 57
Property Image 58
Property Image 59
Property Image 60

All Property Features

  • Property Type: Residential - Single Family
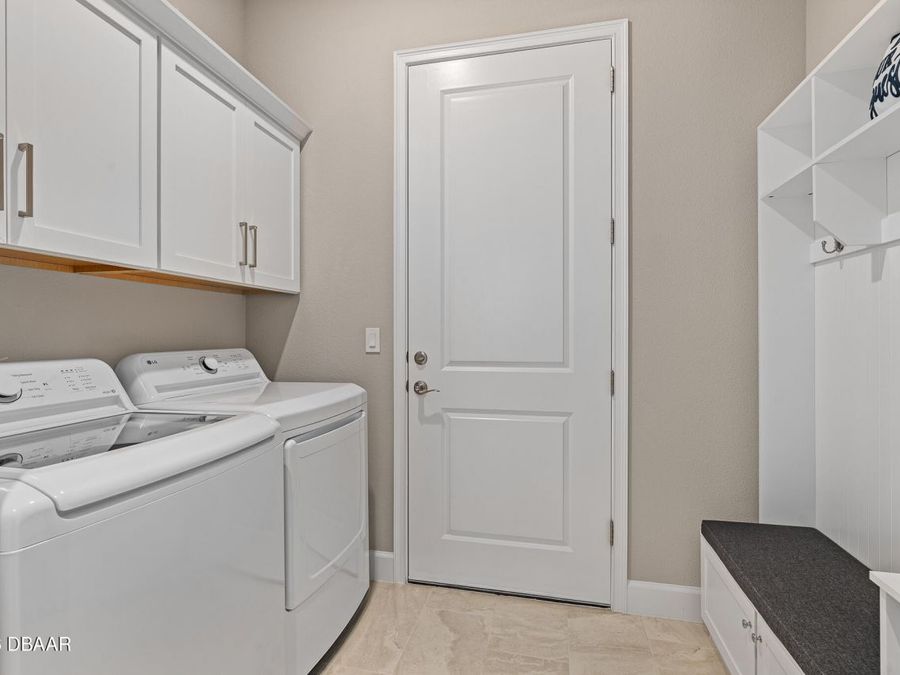
  • Appliances: Refrigerator, Microwave, Electric Water Heater, Electric Range, Electric Oven, Dryer, Disposal, Dishwasher, Convection Oven
  • Association/Condo Fee: 286/Quarterly
  • Association/Condo Fee2: 270/Monthly
  • Association Amenities: Clubhouse, Fitness Center, Gated, Golf Course, Pickleball, Playground, Pool, Tennis Court(s)
  • Cooling: Central Air, Electric
  • Days on Site: 138
  • Directions: Rt. 1 Turn into Bay Drive, L. On Southampton
  • Exterior: Block, Stucco
  • Flooring: Carpet, Tile
  • Fuel Type: Electric
  • Garage: 2
  • Heating: Electric, Heat Pump
  • HOA Y/N: Yes
  • Home Style: Traditional
  • Interior Amenities: Entrance Foyer, Kitchen Island, Open Floorplan, Pantry, Primary Bathroom - Shower No Tub, Split Bedrooms, Walk-In Closet(s)
  • Laundry: Electric Dryer Hookup, In Unit, Washer Hookup
  • Listing Terms: Cash, Conventional, VA Loan
  • Lot Description: Sprinklers In Front
  • Lot Size: 0.12 Acres
  • Parcel #: 09-13-31-5120-2AF13-1290
  • Parking: Garage, Garage Door Opener
  • Patio/Porch: Covered, Rear Porch, Screened
  • Property Attached Y/N: Yes
  • Property Sub-Type: Single Family Residence
  • Road Frontage: Private Road
  • Road Surface: Paved
  • Roof Type: Shingle
  • Sewer: Public Sewer
  • SQFT Total: 2323
  • Stories: 1.0
  • Taxes: $5,051
  • Utilities: Electricity Connected, Sewer Connected, Water Connected
  • Water: Public
  • Waterfront: Pond